


For more information regarding the value of a property, please contact us for a free consultation.
316 N Dotger AVE Charlotte, NC 28204
Want to know what your home might be worth? Contact us for a FREE valuation!

Our team is ready to help you sell your home for the highest possible price ASAP
Key Details
Sold Price $759,000
Property Type Townhouse
Sub Type Townhouse
Listing Status Sold
Purchase Type For Sale
Square Footage 2,155 sqft
Price per Sqft $352
Subdivision Elizabeth Glen
MLS Listing ID 4367499
Sold Date 10/23/26
Bedrooms 3
Full Baths 3
Half Baths 2
Construction Status Completed
HOA Fees $330/mo
HOA Y/N 1
Abv Grd Liv Area 2,155
Year Built 2021
Lot Size 1,742 Sqft
Acres 0.04
Property Sub-Type Townhouse
Property Description
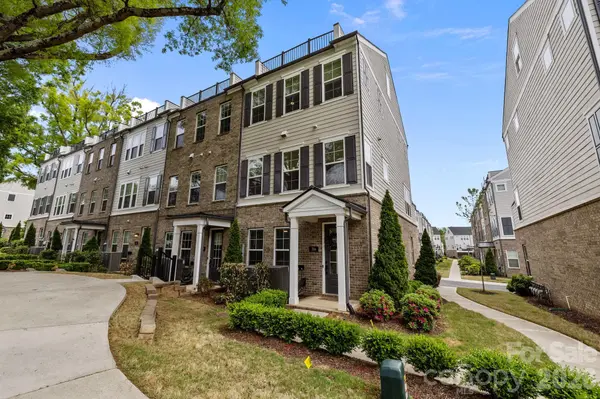
END UNIT sophistication in the heart of coveted Elizabeth. This refined townhome offers exceptional privacy & tranquil wooded views. A gracious foyer opens to a main-level BD w full BA—ideal for guests/private office—plus a 2-car garage w built-in storage. The 2nd level showcases elevated open-concept living w soaring ceilings, rich hardwoods & abundant natural light . The chef's kitchen features a generous pantry, built-in refrigerator, 6-burner gas range & expansive island with seating, flowing seamlessly into the living area, with private balcony for refined entertaining. The 3rd level offers a luxurious primary suite w spa-inspired BA & generous walk-in closet, plus a secondary BD w en-suite BA. The 4th level includes a versatile loft, powder room & private rooftop terrace. 2,200 sq ft of curated living in one of CLT's most desirable neighborhoods!
Location
State NC
County Mecklenburg
Building/Complex Name Elizabeth Glen
Zoning N2-B
Rooms
Primary Bedroom Level Upper
Interior
Interior Features Drop Zone, Entrance Foyer, Kitchen Island, Open Floorplan, Walk-In Closet(s)
Heating Central
Cooling Central Air
Flooring Hardwood, Tile
Fireplace false
Appliance Dishwasher, Disposal, Exhaust Hood, Gas Cooktop, Microwave, Oven, Tankless Water Heater, Wall Oven
Laundry Upper Level
Exterior
Exterior Feature Rooftop Terrace
Garage Spaces 2.0
Community Features Sidewalks, Street Lights
Street Surface Concrete,Paved
Porch Balcony, Terrace
Garage true
Building
Lot Description End Unit
Foundation Slab
Builder Name John Wieland
Sewer Public Sewer
Water City
Level or Stories Four
Structure Type Brick Partial,Fiber Cement
New Construction false
Construction Status Completed
Schools
Elementary Schools Eastover
Middle Schools Sedgefield
High Schools Myers Park
Others
HOA Name Cusick
Senior Community false
Acceptable Financing Cash, Conventional
Listing Terms Cash, Conventional
Special Listing Condition None
Read Less
© 2026 Listings courtesy of Canopy MLS as distributed by MLS GRID. All Rights Reserved.
Bought with Amy Goeken • Keller Williams South Park
NEARBY SCHOOLS & BUSINESSES
GET MORE INFORMATION